Sourcing measuring and inspection machines from China
Measuring and checking instruments from China, including coordinate measuring machines, profile projectors, vision inspection systems, balancing machines and their parts, pay 0% UK duty; test benches pay 2%. None has anti-dumping duty. Settle calibration, software and machinery safety. Cambridge China Bridge sources measuring and inspection equipment for factories and labs.
Buying from China for a business? How our UK China sourcing agent service works · China sourcing agent for small orders and first imports
Duty by type
Read from the UK Trade Tariff on 25 September 2026, machines for balancing mechanical parts, optical instruments for inspecting semiconductor wafers, profile projectors, other optical measuring instruments, instruments for measuring geometrical quantities, other measuring or checking instruments, and parts carried 0% duty on goods from China. Test benches carried 2%. None had an anti-dumping measure. For rotary measurement components, see our optical rotary encoder sourcing guide. For weighing sensors, see our guide to sourcing strain-gauge load cells.
Instruments with their own headings, such as thermometers, flow meters and electrical testers, are classified elsewhere; confirm the commodity code. For hand measuring tools, see our tape measures and callipers guide. For the reverse route, see UK electrical measuring instrument exports to China. For digital polarimeters, see our digital polarimeter sourcing guide. For alcohol breath analysers, see our alcohol breath analyser sourcing guide. For leak testing equipment, see our pressure decay leak tester sourcing guide.
| Goods | Commodity code | Duty | Anti-dumping duty on China |
|---|---|---|---|
| Balancing machines | 9031 10 00 00 | 0% | None |
| Test benches | 9031 20 00 00 | 2% | None |
| Optical instruments for inspecting semiconductor wafers or devices | 9031 41 00 00 | 0% | None |
| Profile projectors | 9031 49 10 00 | 0% | None |
| Other optical measuring instruments | 9031 49 90 00 | 0% | None |
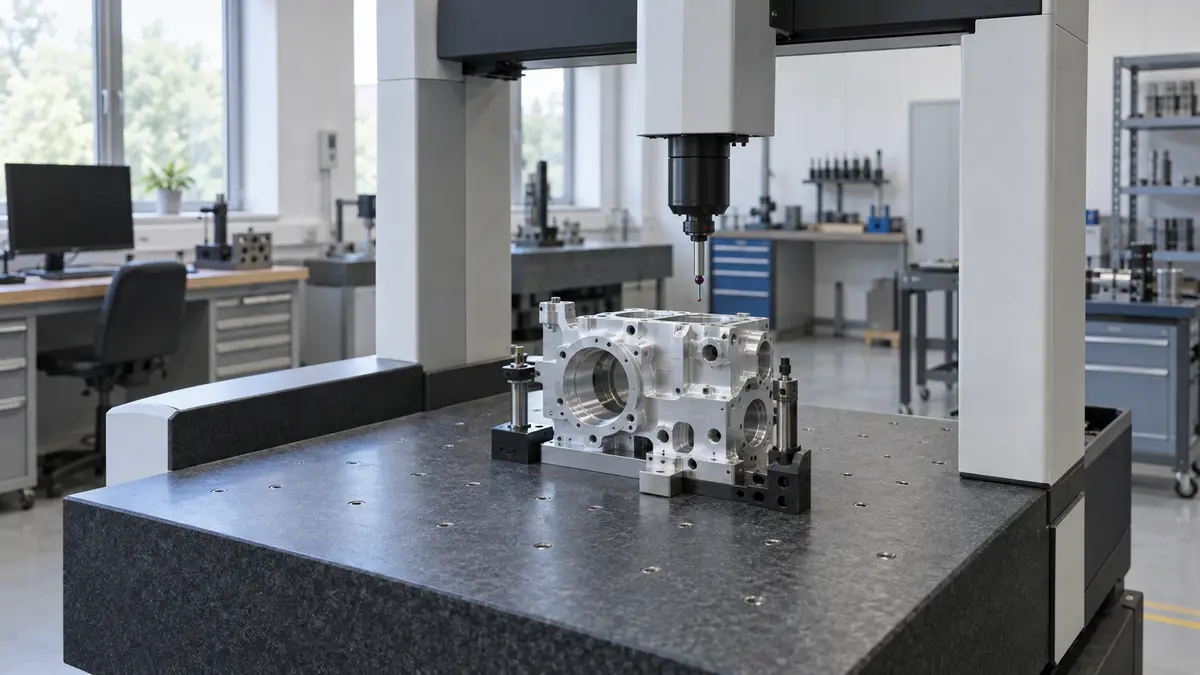
| Instruments for geometrical quantities, such as CMMs | 9031 80 20 00 | 0% | None |
| Other measuring or checking instruments | 9031 80 80 00 | 0% | None |
| Parts and accessories | 9031 90 00 00 | 0% | None |
Calibration and accuracy
Ask for the accuracy specification to a named standard, such as the ISO 10360 series for CMMs, and a calibration certificate traceable to national standards. Plan a UK calibration after installation, because transport can shift a precision machine. For strength and hardness testing, see our material testing machine sourcing guide.
Probe systems, fixtures and software licences are often priced separately; list them in the order.
Safety and software
Powered machines and test benches need machinery, electrical safety and EMC evidence with UKCA or CE marking, and laser scanners need a laser class. Ask whether the measurement software exports to your quality system and who supports it in English.
Worked duty example
For a made-up shipment of four bridge-type coordinate measuring machines under 9031 80 20 00, add the £6,000 of freight and insurance to the £120,000 free-on-board price and customs sees £126,000. Duty on coordinate measuring machines is zero, leaving import VAT of £25,200, 20% of the customs value. For a VAT-registered buyer that is a cash-flow cost rather than a lasting one. The duty and VAT guide walks through the calculation.
Inspection checklist
Coordinate measuring machines: length measurement error and repeatability tested by ISO 10360-2 and probing error by ISO 10360-5, using a step gauge or gauge blocks with a calibration certificate traceable to a national standard, with room temperature and gradients recorded during the test, first at the factory and again after installation.
Other machine types: vision and imaging systems tested by ISO 10360-7, profile projectors checked for magnification accuracy with a calibrated glass scale, and balancing machines evaluated by the proving rotor tests of ISO 21940-21, each against the accuracy figure in the contract. For machinery vibration checks, see our vibration analyser sourcing guide.
Electrical safety and documents: a declaration of conformity under the applicable machinery or electrical equipment safety legislation and the electromagnetic compatibility regulations, a calibration certificate from a laboratory accredited to ISO/IEC 17025, software version and licence terms in writing, and crates fitted with shock and tilt indicators.
Working out your own order? Send us the product on WhatsApp and we reply the same working day: WhatsApp us
What goes wrong
Measuring machines fail on accuracy after shipping, software and environment. A machine that met its specification in the factory can be out after a sea voyage if the axes were not locked and the granite or air bearings were jolted, and the stated accuracy often assumes a temperature-controlled room the buyer does not have. Software licences tied to one PC, reports that will not export in the buyer's format, and probes or styli that are not standard cause delays.
Agree the accuracy standard and test method, such as ISO 10360 length measurement error, witness a factory test on reference artefacts, lock and crate the machine to the maker's shipping instructions, repeat the test on site after installation before final payment, and confirm software licences, report formats and probe spares.
Acceptance
Agree a factory acceptance test on your own parts, and a site acceptance test after installation, before the final payment. The inspection guide covers how to structure it.
Cambridge China Bridge sources measuring and inspection machines, with accuracy, calibration and acceptance tests settled before the order. See how our sourcing service works.
Frequently asked questions
What is the UK import duty on CMMs from China?
Read from the UK Trade Tariff on 25 September 2026, coordinate measuring machines and other instruments for geometrical quantities carried 0% duty from China, with no anti-dumping duty.
Which heading 9031 line is not zero?
Test benches, which carried 2%.
What calibration evidence should I ask for?
An accuracy specification to a named standard and a calibration certificate traceable to national standards, followed by a UK calibration after installation.
Do measuring machines need UKCA or CE marking?
Powered machines need machinery, electrical safety and EMC evidence with UKCA or CE marking.