What photos should support inspection test results?
Ask for linked photographs showing the sample identity, equipment identity, test setup, settings, readable measurements and condition before and after testing. Match each image to its test record and agreed acceptance limit; an unexplained pass photograph leaves those checks unresolved. Discuss the evidence brief with Cambridge China Bridge.
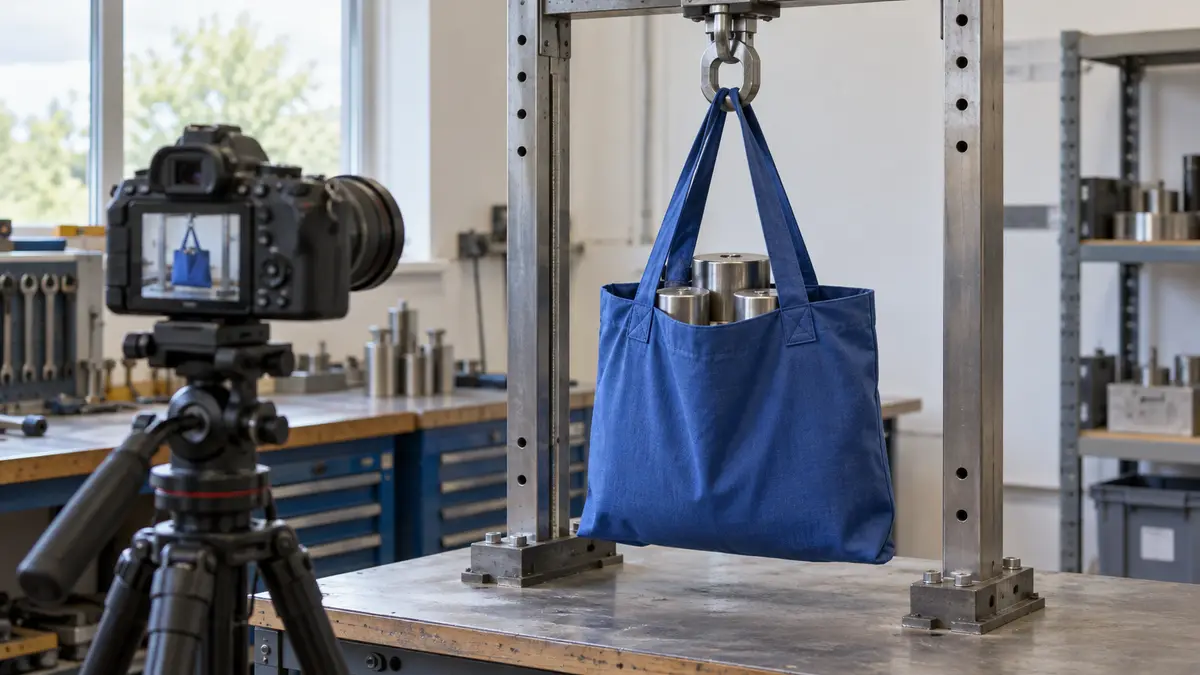
Agree the evidence brief before testing
Specify the photographs alongside the test method and acceptance criteria before the inspector starts. Ask for an overview connecting the sample to the apparatus, followed by close-ups of identification, settings and results. Give each image a reference used in the report, with the test date and operator recorded beside it.
This guide covers the photographic evidence accompanying a test, rather than the wider inspection plan. Use our quality inspection guide for that context and our inspection report guide when reviewing the complete report.
Identify the sample and the equipment
Photograph the sample’s label or assigned identifier with the product visible. Record the model, batch, relevant variant and where the inspector selected it. Keep that identifier attached or otherwise traceable throughout testing. If a specimen is cut from a product, record its original location and link it to the parent sample.
Show the instrument’s asset label or serial number and link it to the calibration record where relevant. A calibration sticker alone does not establish suitability for the measurement range or method. Ask for those checks in the written record. For samples sent elsewhere, use our laboratory sample chain of custody guide.
Show the setup and actual settings
Capture the sample as tested, including its orientation, supports, clamps, probe positions, connections and applied load where relevant. Include enough surrounding apparatus to explain the arrangement. A close-up of a display cannot show whether the sample was positioned correctly.
Photograph the settings actually used, including the selected programme, range, units and relevant duration, temperature or speed. Link any settings screen to the same test record as the setup photograph. Ask the operator to record hidden settings and any departures from the agreed method; do not infer them from the result.
Capture readable results and condition changes
Ask for sharp images without glare, showing the measurement, units, channel and any error message. Keep enough of the instrument visible to identify it. For changing readings, request the saved output or a linked video where useful. Record the measured result and agreed acceptance limit in the report, rather than relying on a pass indicator.
Photograph the same areas before and after testing with comparable lighting, angle and scale. Show cracks, distortion, leakage, wear or other relevant changes, including failures. Distinguish damage caused by the test from damage already present. Record cleaning, repairs or adjustments before a repeat test and retain the original result.
Working out your own order? Send us the product on WhatsApp and we reply the same working day: WhatsApp us
Review the evidence before accepting the result
Request original image files and an index linking each file to the sample, test and report entry. Keep annotated copies alongside the originals. If identity, setup or results are missing, ask for clarification and assess whether the test needs repeating; a later photograph of the apparatus cannot establish an earlier setup.
HSE guidance for work equipment inspections says the result should be recorded and retained at least until the next inspection of that equipment. For your factory evidence pack, agree storage and access arrangements separately. Photographs support review but cannot establish unpictured events or measurements. Use our test report verification guide for checking the report itself.
Frequently asked questions
Is a photo showing pass enough?
Ask for the sample identity, instrument identity, setup, settings and readable measurement linked to the report. A pass indicator alone leaves the method and acceptance limit unexplained.
Should inspection photos show calibration labels?
Show the instrument identifier and link it to the relevant calibration record. Also check suitability for the measurement range and method; the label alone does not answer those questions.
Can video replace inspection test photos?
Video can help explain movement or changing readings. Keep readable still images for identity, settings and condition, and link the video and saved results to the same test record.
What if the factory forgot the test photos?
Request the original records and identify what cannot be checked. Decide whether a repeat test is needed. Label later photographs clearly so they are not presented as evidence of the original test.