How to inspect decorative glassware before shipment
Inspect clean glassware against an approved sample under agreed lighting, backgrounds and viewing positions. Check rims and bases, record bubbles and inclusions by location, compare distortion and measure wall thickness at agreed points. Arrange checks in China through Cambridge China Bridge.
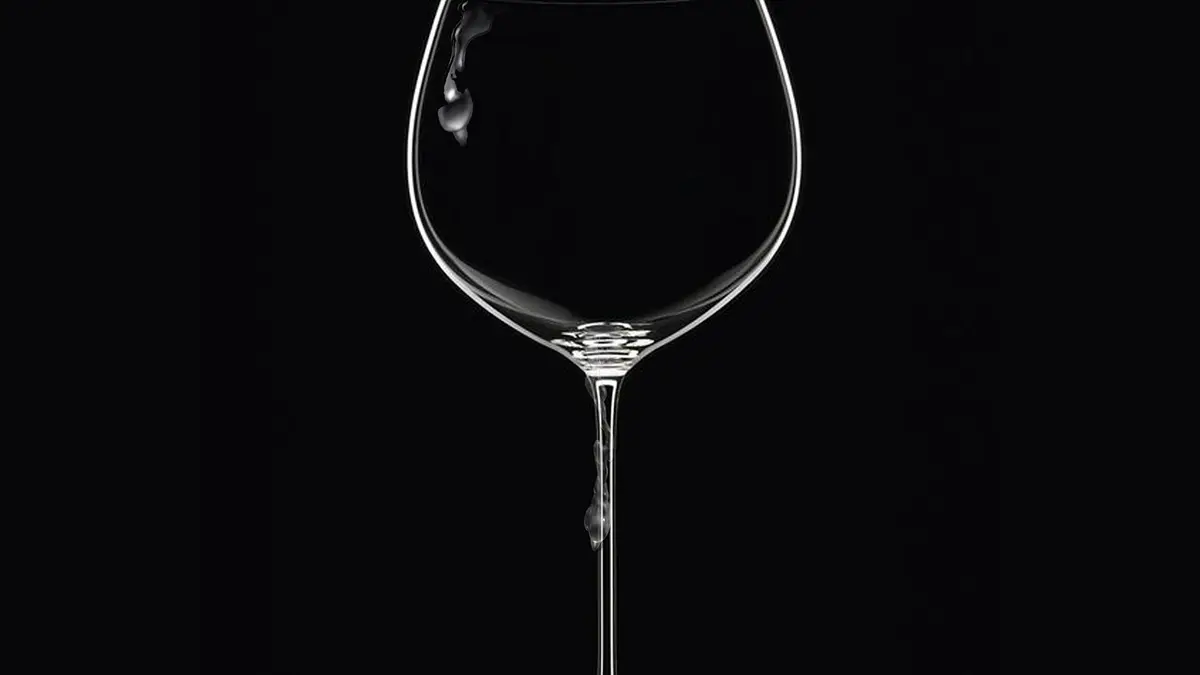
Agree the viewing conditions before inspection
Give the inspector an approved physical sample and photographs showing acceptable variation and rejected defects. Identify the surfaces customers will see and handle. Use our quality inspection guide for inspection timing and batch sampling; the checks here belong in the glassware inspection brief.
Inspect clean, dry pieces under a fixed diffuse light, against plain light and dark backgrounds. Agree viewing distance, angle and rotation, and record the setup so the factory can reproduce it. Use closer examination and angled light to investigate suspected defects, but distinguish those findings from appearance at the agreed normal viewing position.
Check edge finish without risking cuts
Examine the complete rim, base edge, cut openings and attached handles under angled light. Look for chips, cracks, sharp projections, rough grinding, uneven polishing and visible tool marks. Compare the rim profile and finish with the approved sample. Do not slide bare fingers along a suspect edge.
Ask the factory to demonstrate an agreed safe method for checking roughness. Record the location and photograph the whole piece as well as the damaged area. Keep suspected cracks and sharp edges separate from cosmetic variation, and hold affected pieces for investigation rather than approving them as appearance concessions.
Record bubbles and inclusions by location
Rotate each piece against the agreed backgrounds, using transmitted light where helpful. Clean a suspected mark and check again before calling it an inclusion. Record whether it appears enclosed within the glass, reaches the surface or lies beside a crack. Do not guess the material of an inclusion from its colour.
Agree acceptance by size, concentration, location and visibility, using approved examples rather than a blanket promise of perfect glass. An intentionally bubbled design still needs boundaries for clusters, rim defects and departures from the sample. Document any batch concession using our cosmetic defect approval guide.
Compare distortion and measure wall consistency
Place a straight-line or grid target behind the piece and compare it with the approved sample at the same orientation and target position. Rotate the glass to reveal local ripples or abrupt changes. Curved and textured shapes alter the view deliberately, so judge departures from the approved design rather than expecting every line to remain straight.
Specify accessible measurement points around the rim and body, with separate expectations for the base and intended thick areas. Ask for a suitable glass thickness instrument and recorded readings. Where access prevents measurement, agree another method before inspection. Weight and transmitted light can flag differences but do not prove wall thickness. See checking factory measurements.
Working out your own order? Send us the product on WhatsApp and we reply the same working day: WhatsApp us
Make the report support a shipment decision
Require product and carton identification, the viewing setup, defect locations, measurement points, readings and comparison photographs. Keep appearance decisions separate from suspected safety defects. Ask for sorting or rework evidence and repeat the relevant checks under the same conditions before releasing affected goods.
Manufacturers and importers placing products on the UK market need to demonstrate compliance with relevant safety requirements. Treat this visual checklist as part of your checks, not proof of safety. If the intended use involves food, heat or a flame, arrange a separate assessment and appropriate testing. Cambridge China Bridge can brief its staff in China against your agreed inspection criteria.
Frequently asked questions
Are bubbles in decorative glassware a defect?
Judge them against the approved design and agreed limits for size, concentration, location and visibility. Investigate bubbles that reach the surface or sit beside cracks separately from cosmetic variation.
How do I check distortion in a glass vase?
Compare a grid or straight-line target through the vase and approved sample at matching positions. Rotate both. Look for unexpected local ripples rather than rejecting the distortion caused by the intended shape.
Can weight prove that glass walls are consistent?
No. Weight can flag a difference, but it cannot show where glass is distributed. Record thickness at agreed points with a suitable instrument, or agree another method where access is restricted.
Can I approve decorative glassware from photos?
Photos help record defects but may hide rough edges, local thinning or distortion. Ask for physical inspection under repeatable conditions, with measurements and comparison photographs.